

Malfait Insurance
Offices
| location: | Kortrijk |
| architect: | Witblad |
acoustic comfort through design.
Malfait, a corporate insurance office, is built around consultation and daily interaction.
acoustics are not visible.
but they define how a space works.
spaces connect and open up.
without control, this creates noise.
with the right material choices, it creates balance.


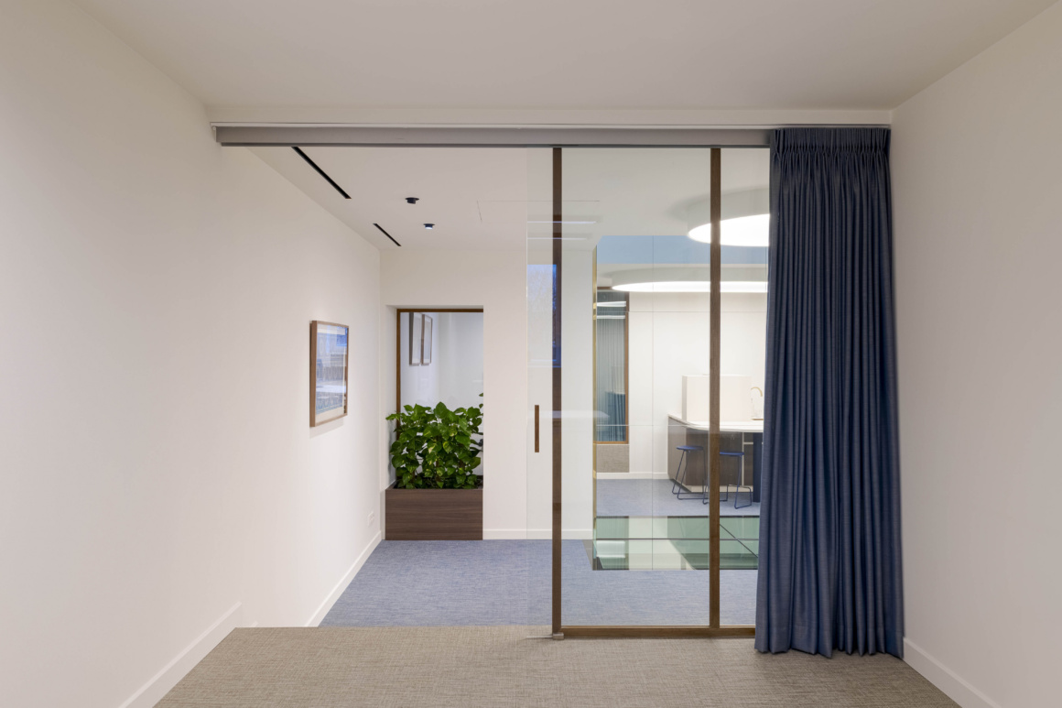
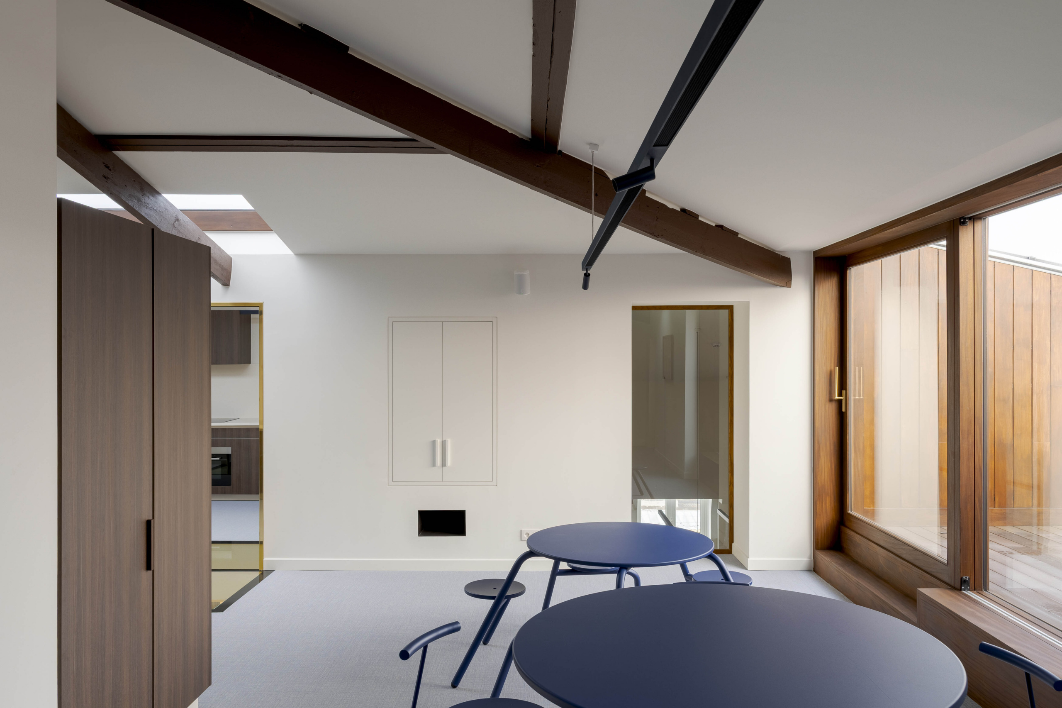
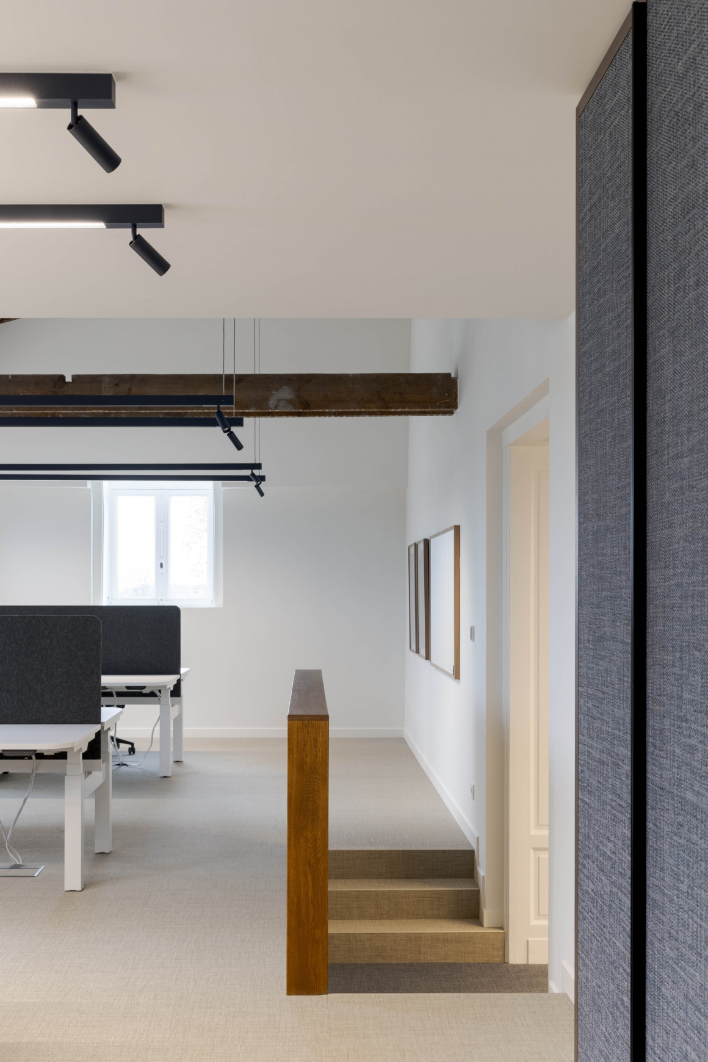
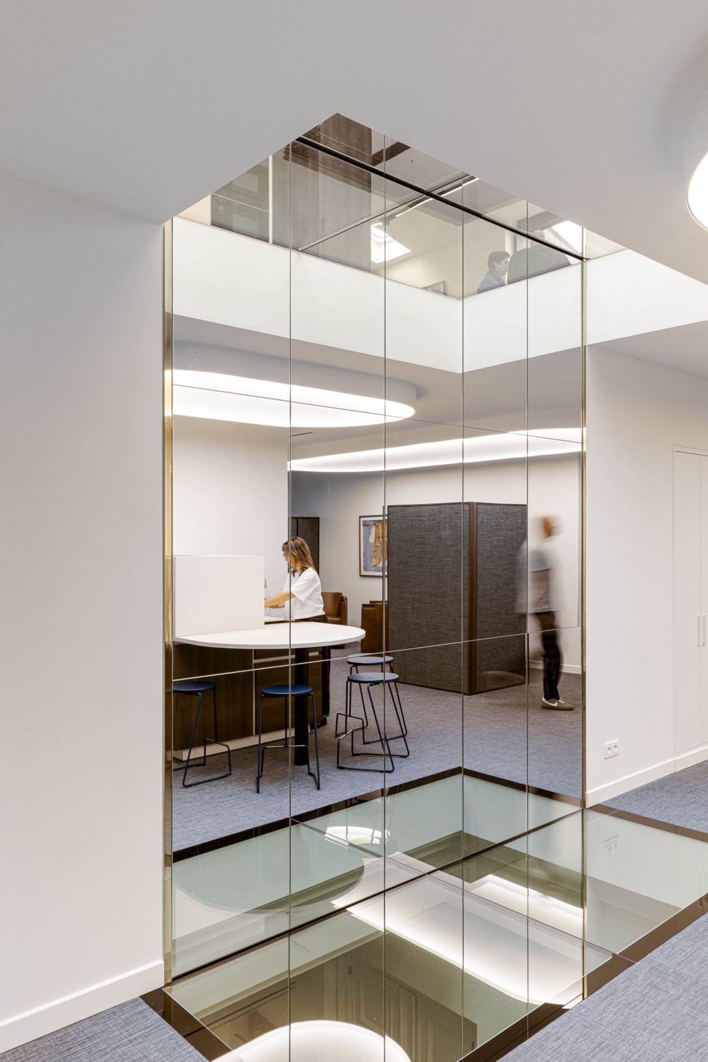
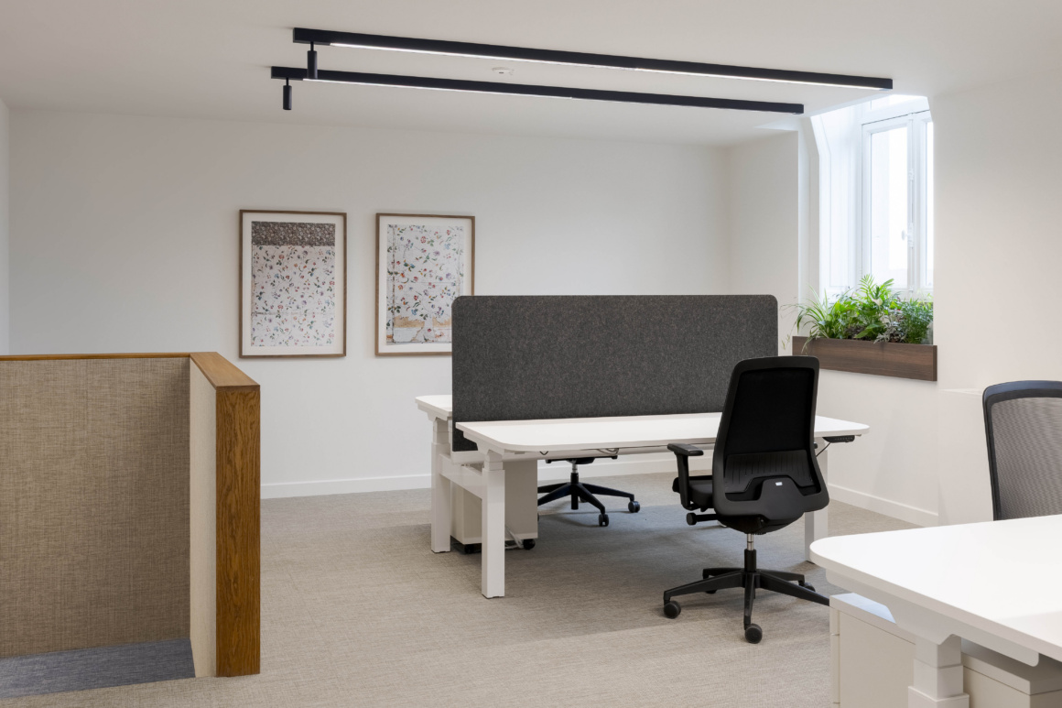
Designed by Witblad Interieur Architectuur and photographed by Klaas Verdru, the interior balances heritage with contemporary use.
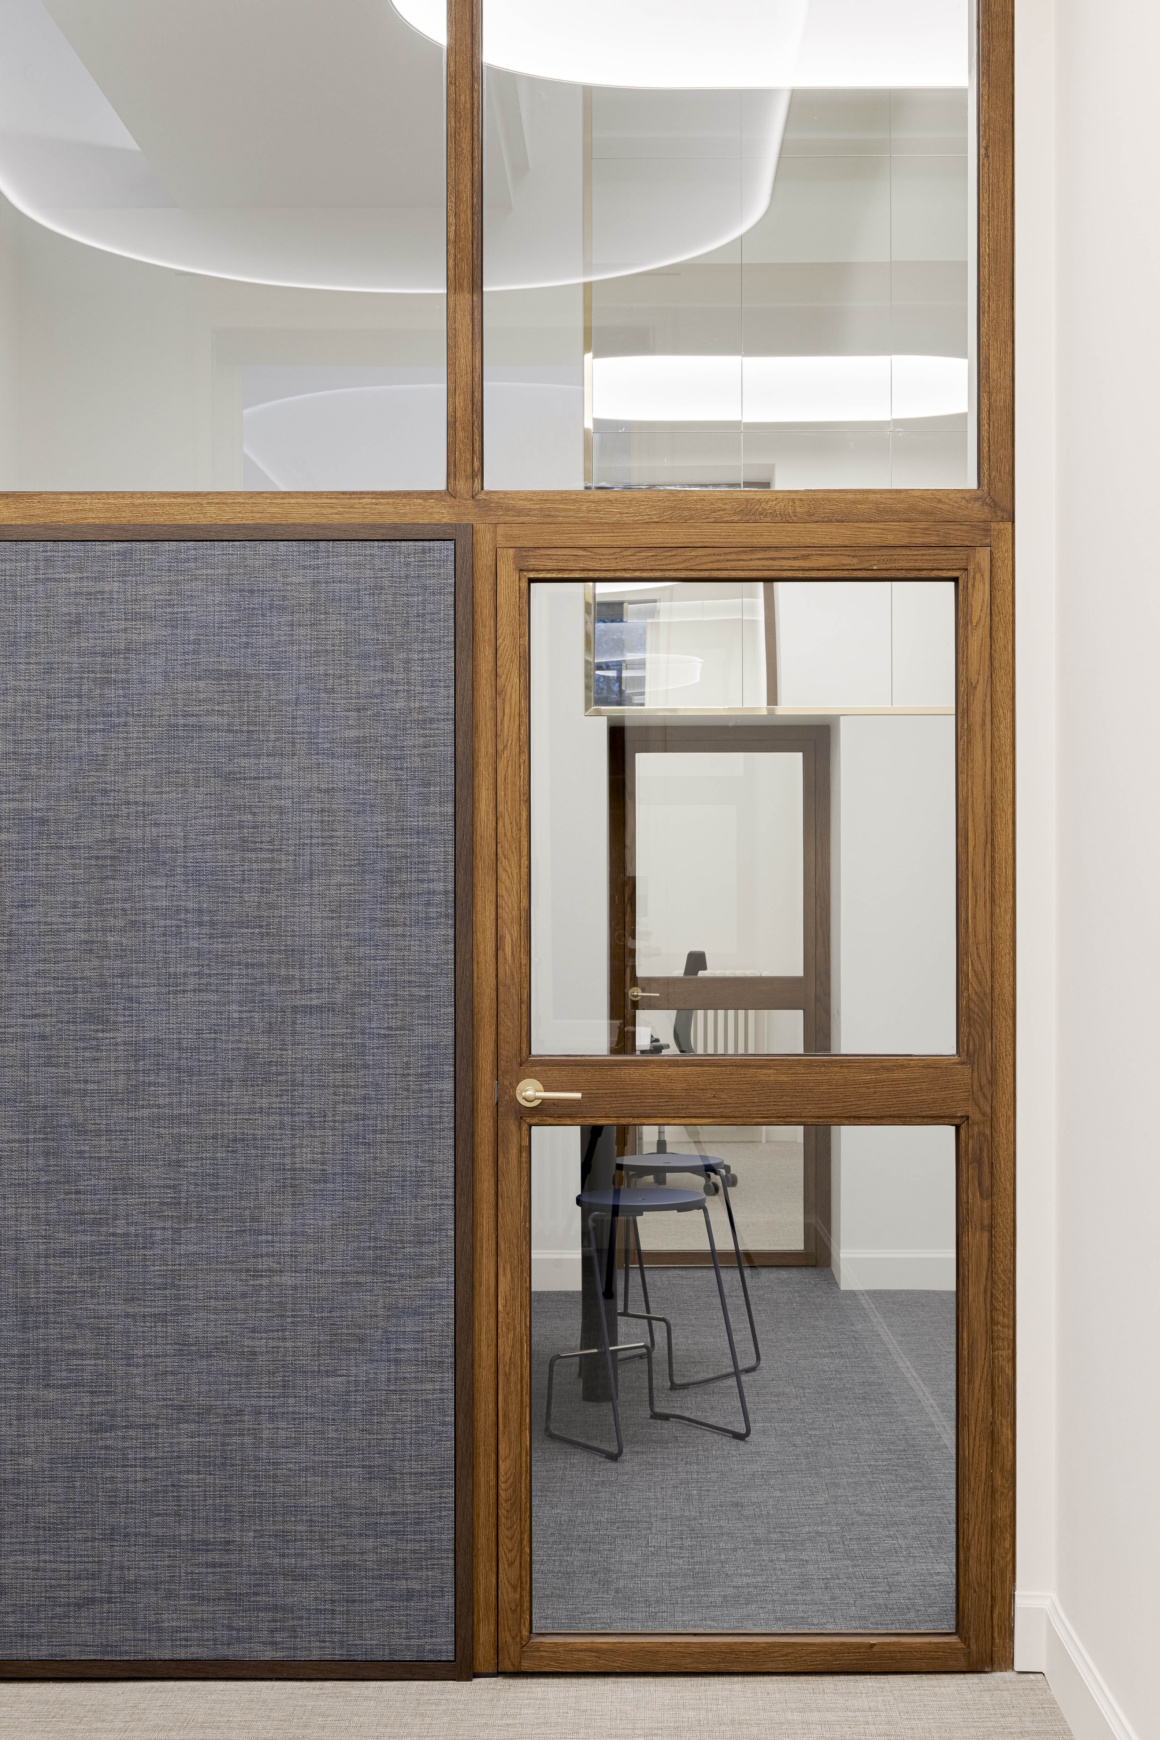
dark wood elements and rounded forms bring calm.
natural daylight moves freely throughout the space.

subtle noah defines the base.
a neutral tone, built into the material.
reflects daylight.
keeps the space open and controlled.

fair falco introduces contrast.
not only on the floor.
also in the furniture.
one material.
applied across surfaces.
shaping the acoustic behaviour of the space.

acoustic design.
acoustics are not added.
they are built into the system.
across floor furniture and wall,
material choices work together.
not by coincidence.
by design.













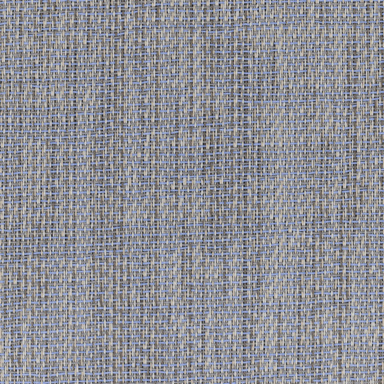
Colours used


Discover other projects


Order your sample catalogue
Want to be inspired? Order a sample of your favorite ntgrate flooring straight away.
Order your samples